
Site: Sant Andreu de la Barca, Barcelona
Client: IMPSOL (Metropolitan Institute of Land Development and Property Management)
Architect: HARQUITECTES (David Lorente, Josep Ricart, Xavier Ros, Roger Tudó)
Collaborators: Montse Fornés (Lider del Projecte), Anna Burgaya, Itziar González
Equip: Arrevolt Coopera SCCLP (technical architecture), DSM Arquitectes (structure), M7 enginyers (installations), I2A (acoustics)
Competition: 2008. First Prize
Project: 2009 – 2022
Construction years: 2023 – 2025
The project for 36 social housing dwellings, commercial premises and parking in the centre district of Sant Andreu de la Barca is inserted within a heterogeneous urban context, characterised by isolated residential buildings from
different periods, heights and volumetric configurations, together with public facilities, open spaces and terraced housing.
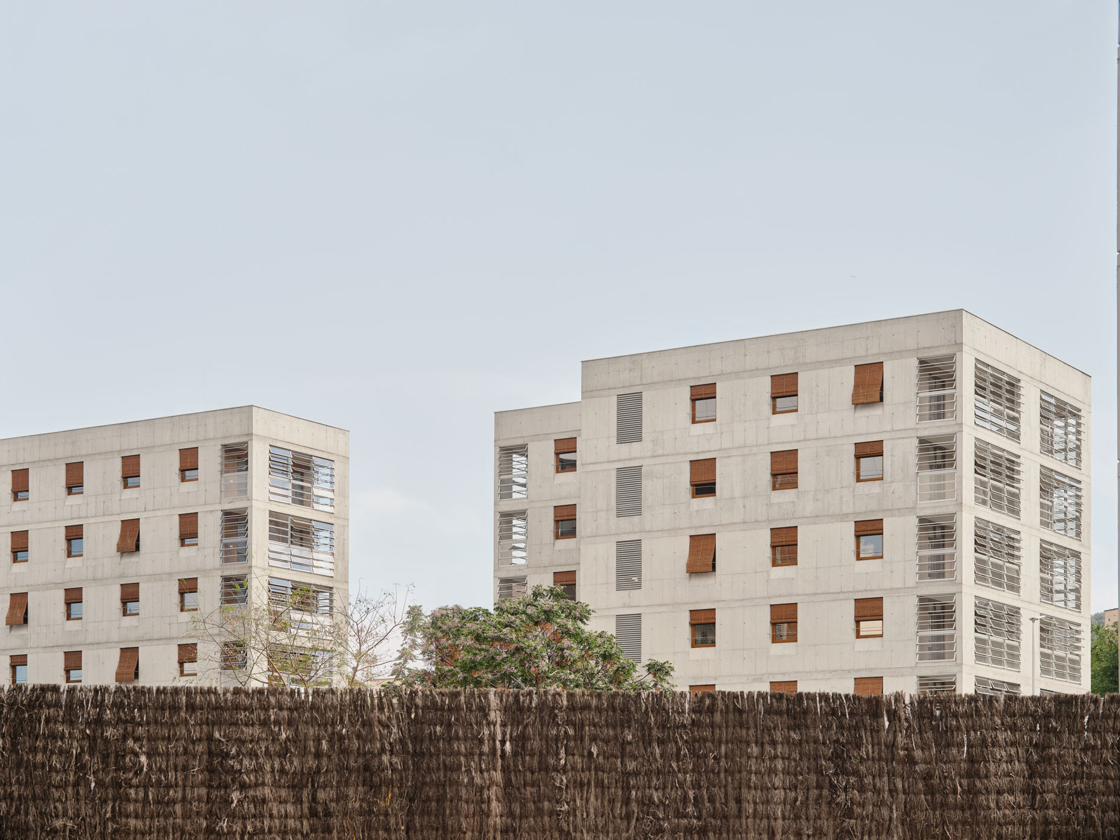
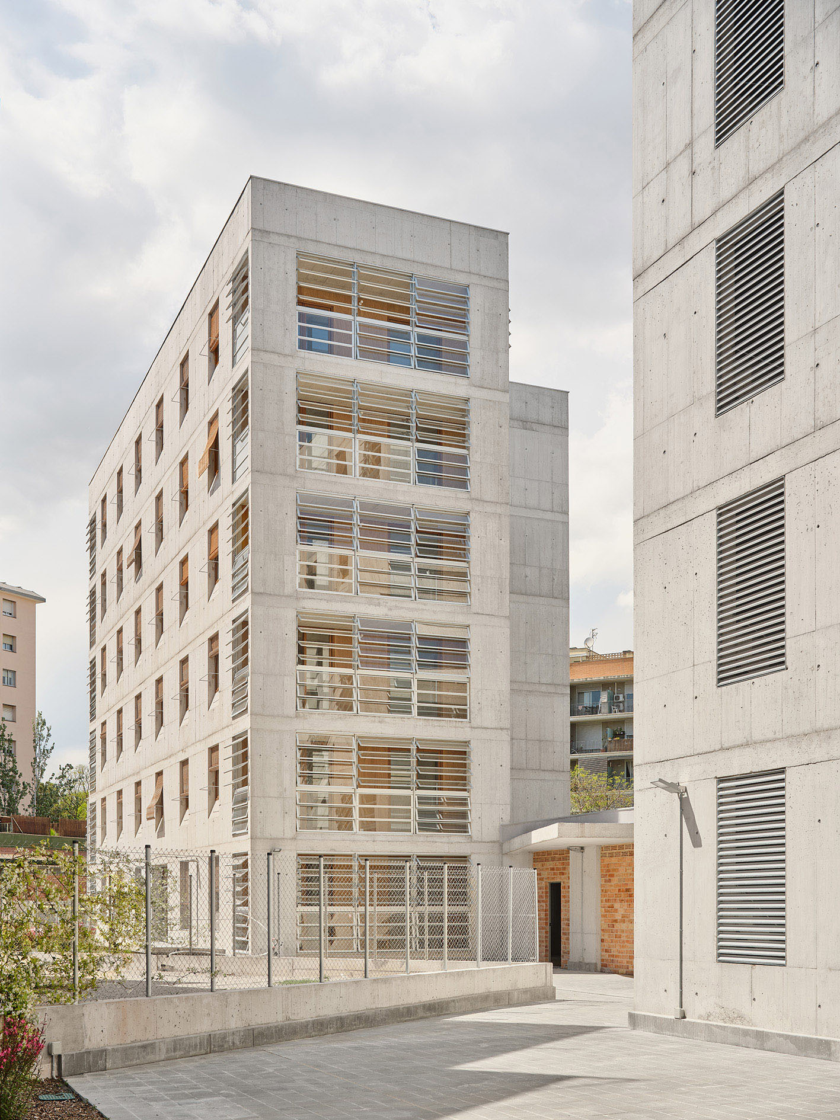
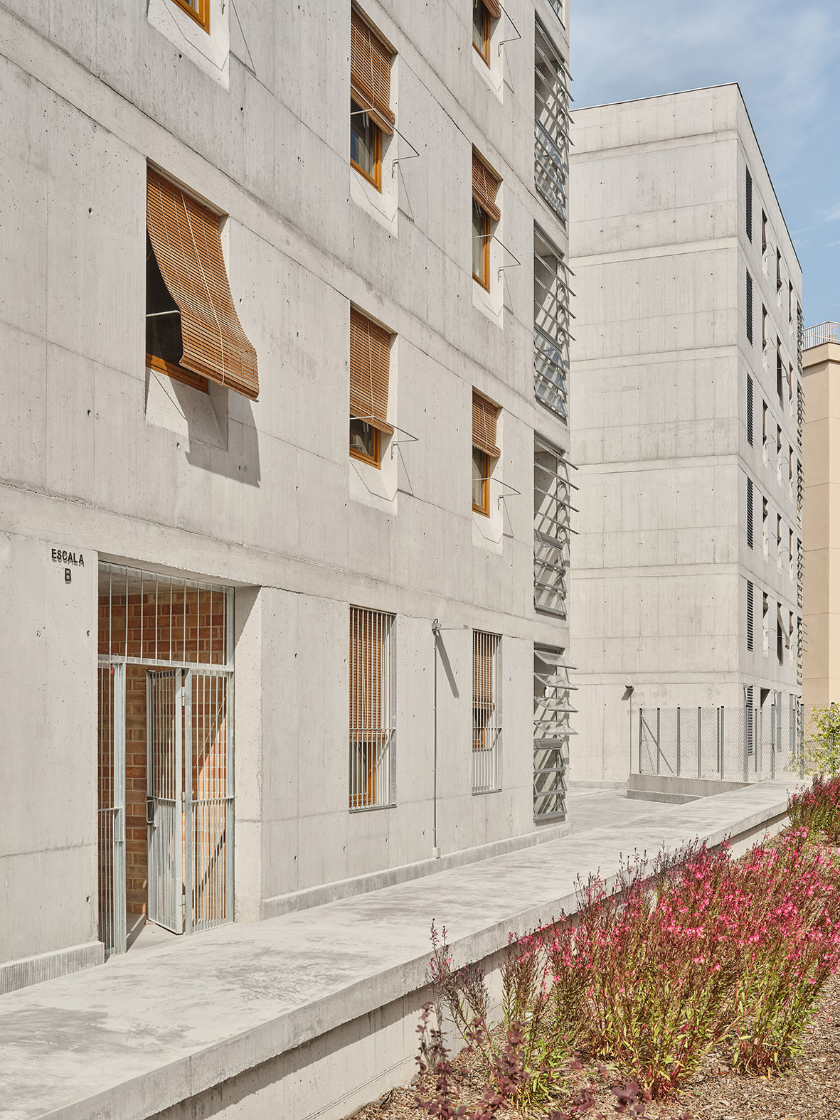
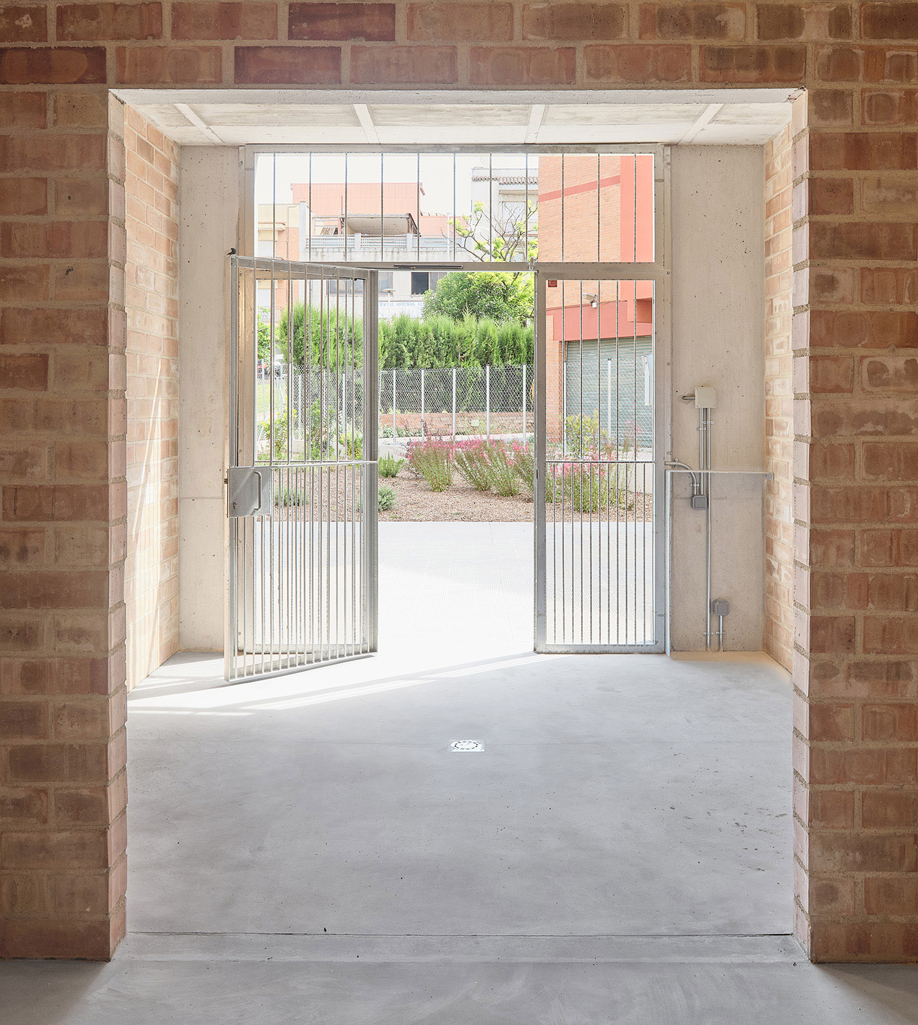
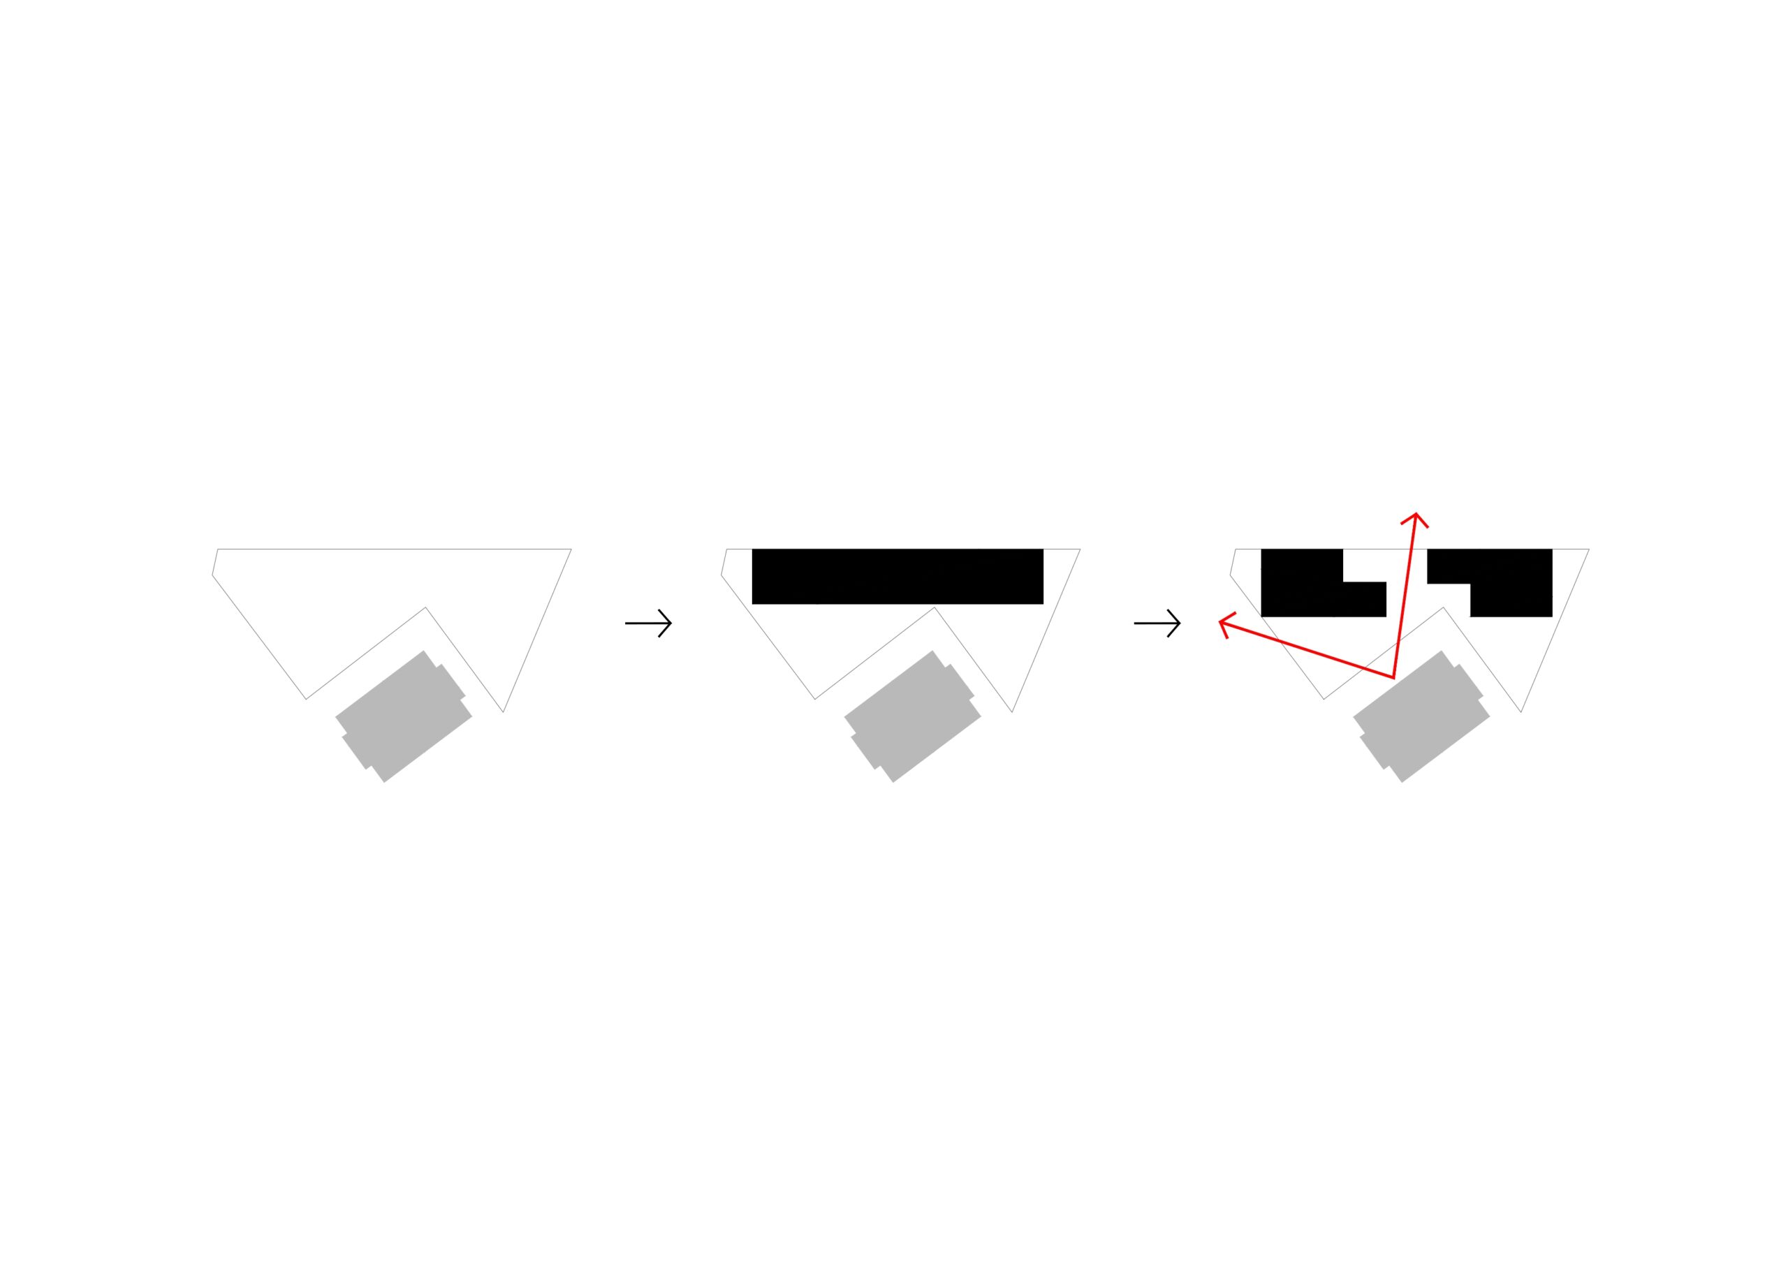
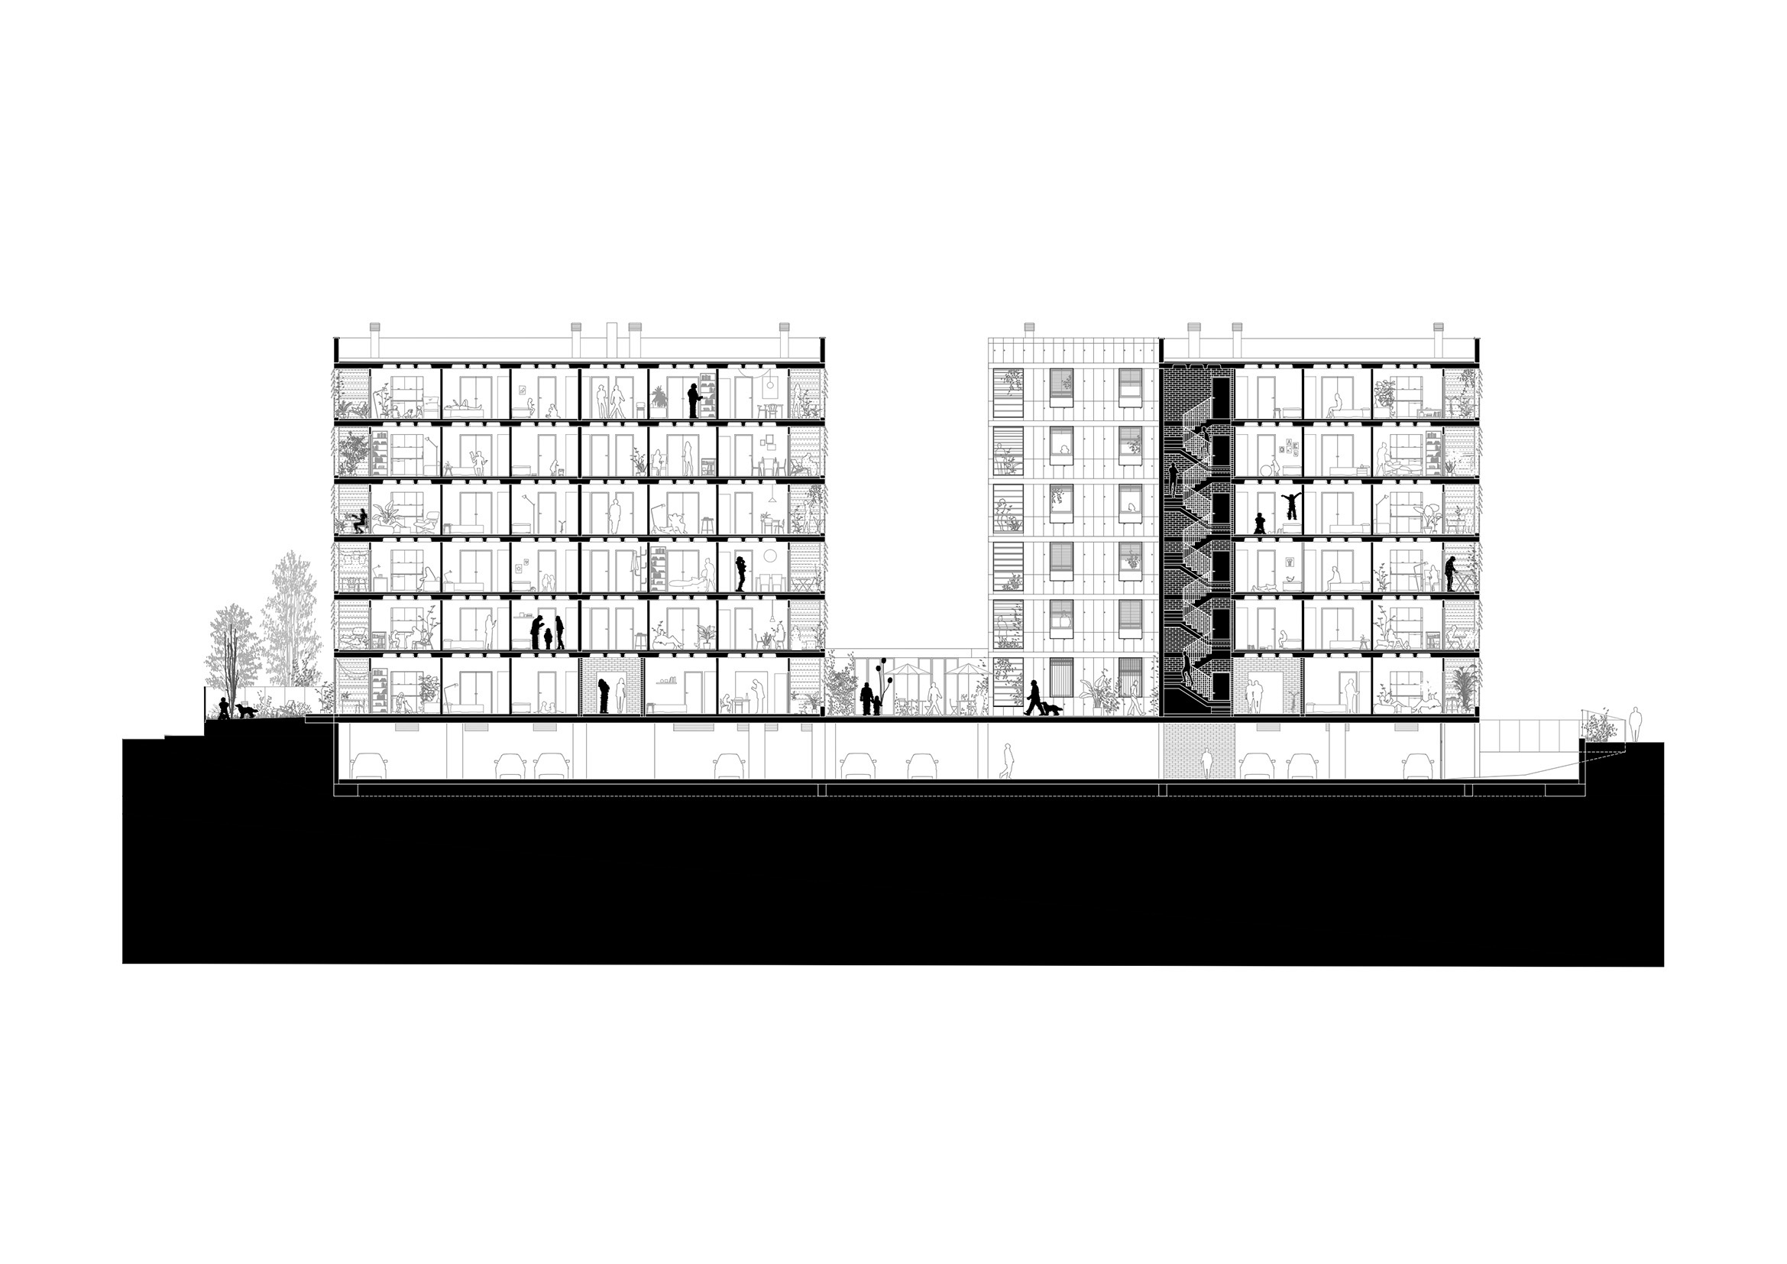
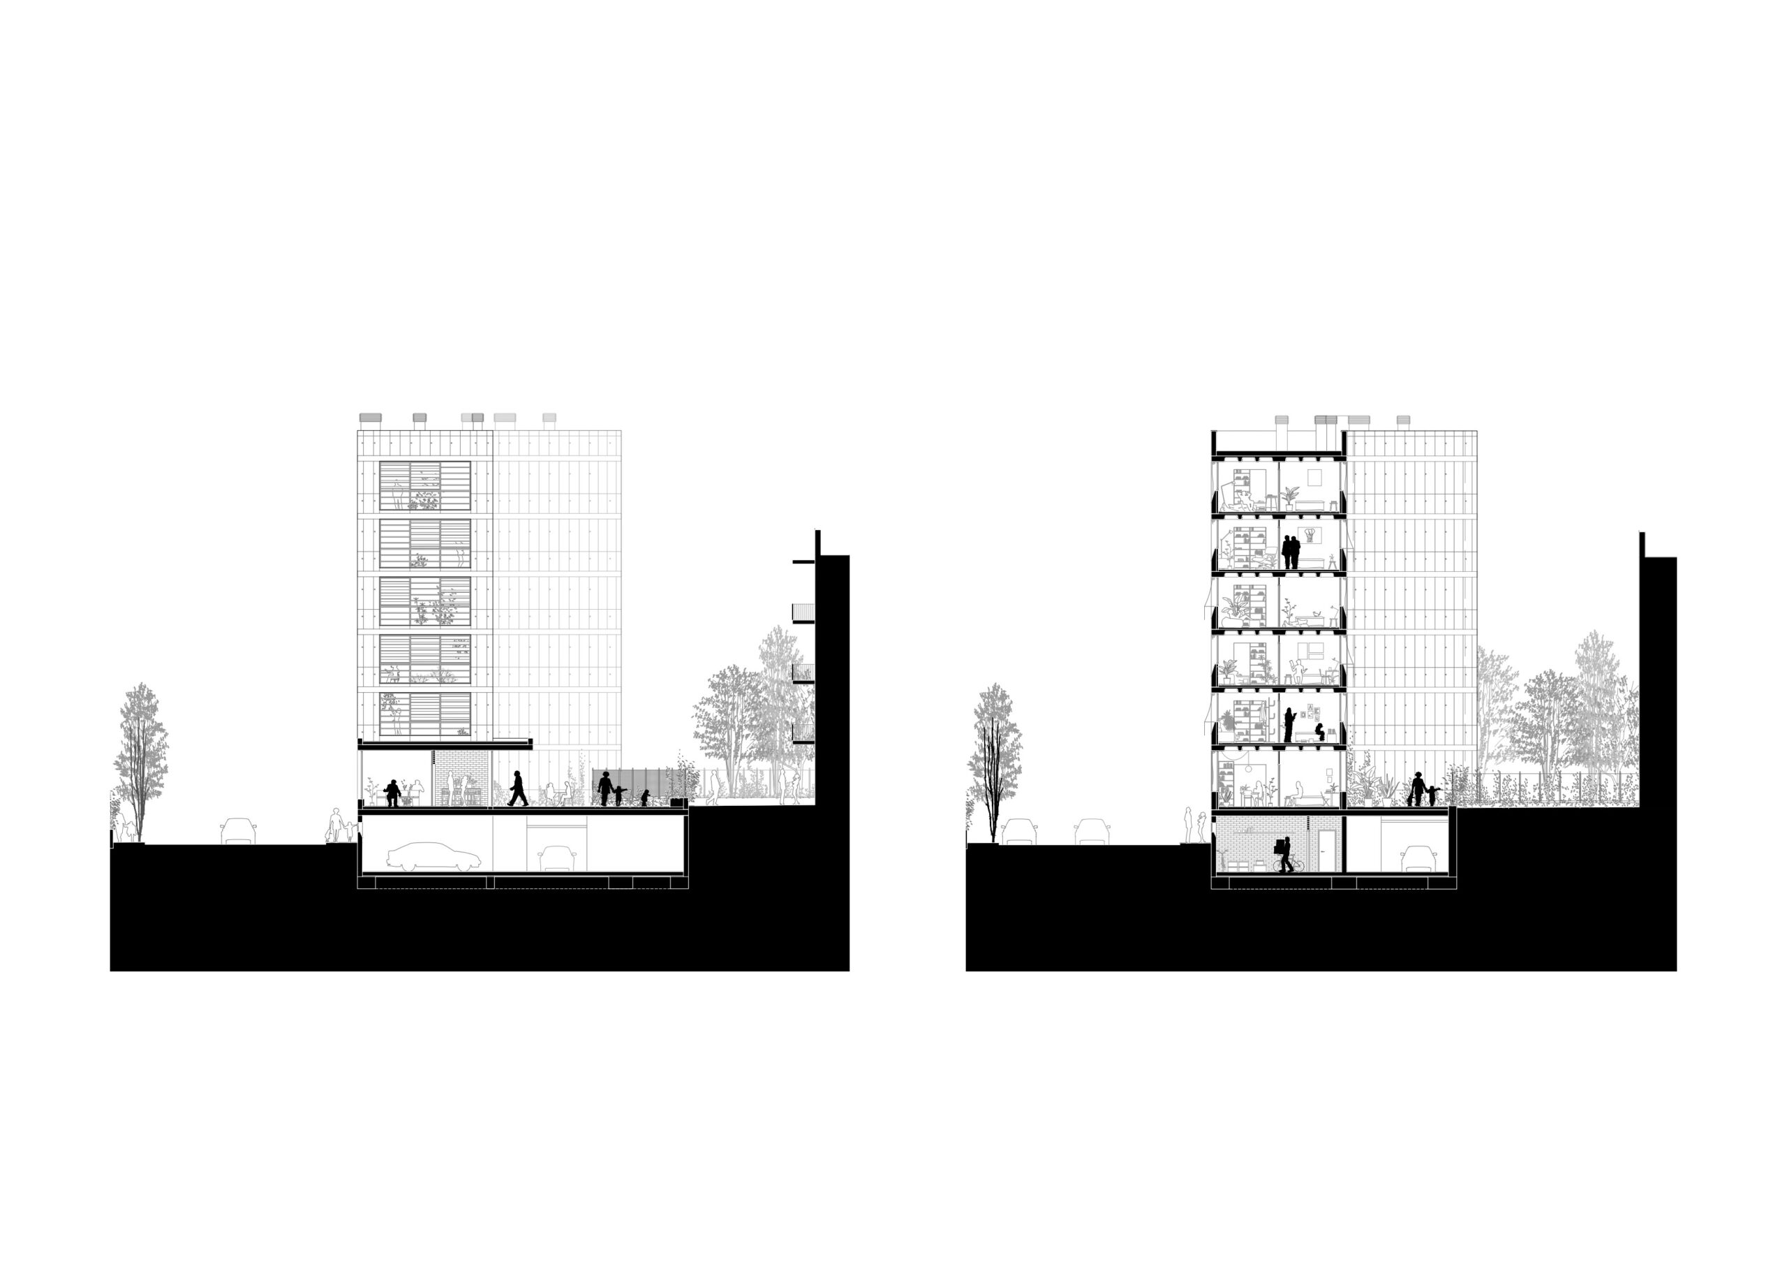
In response to the large slab-block solution proposed by the planning framework, the project is conceived as a single building which, from a continuous base and a ground floor aligned with Josep Pla Street, splits into two slender towers from the first floor upwards. This fragmentation improves visual permeability and avoids creating a continuous built barrier, particularly in relation to the pre-existing residential block within the urban block. The arrangement into two towers also improves sunlight exposure, privacy and the ventilation of the interior of the block and the surrounding buildings, while maintaining a perception of unity and urban scale
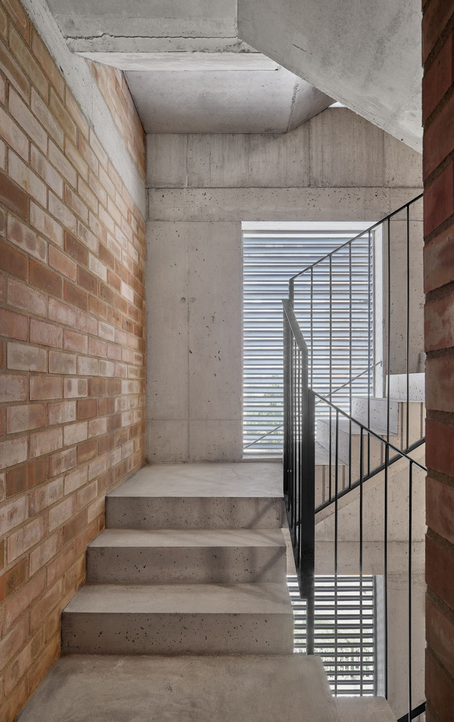
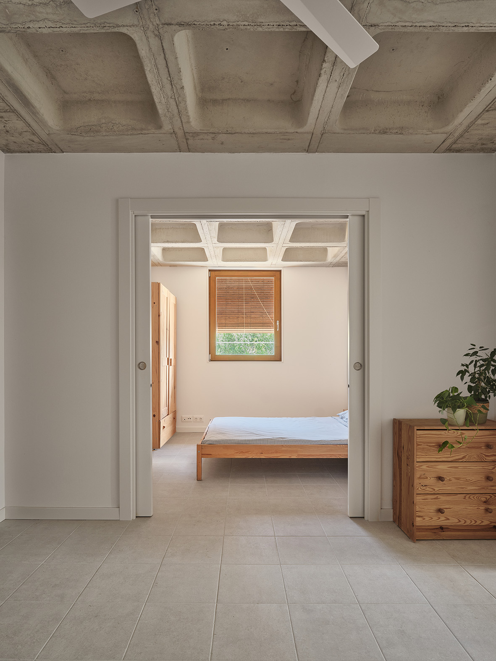
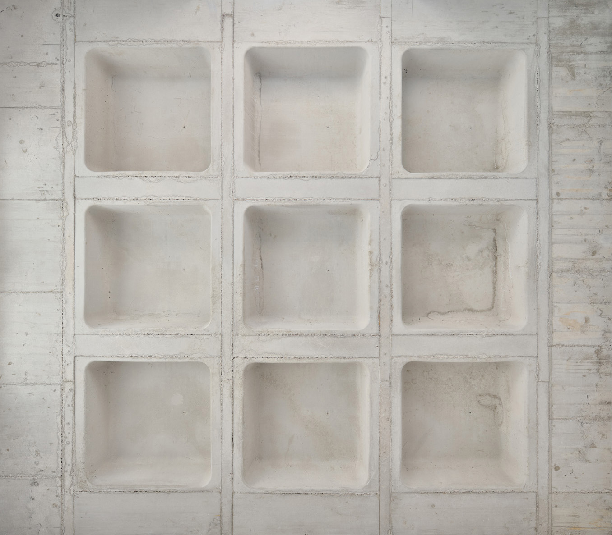
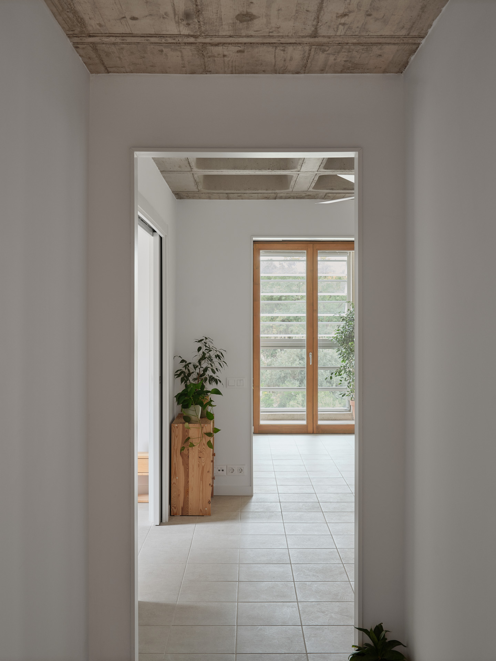
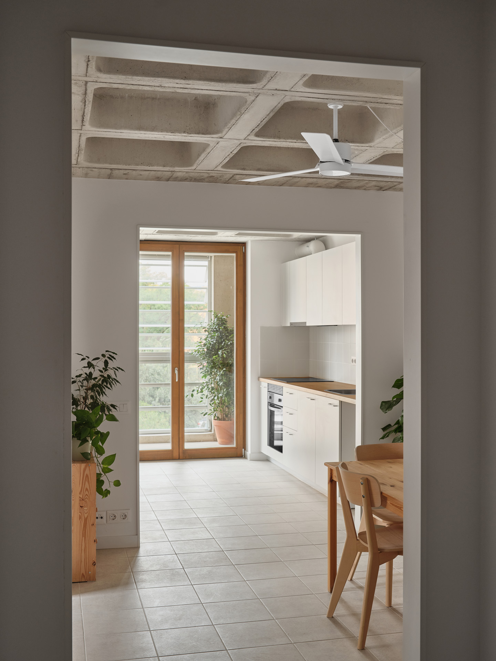
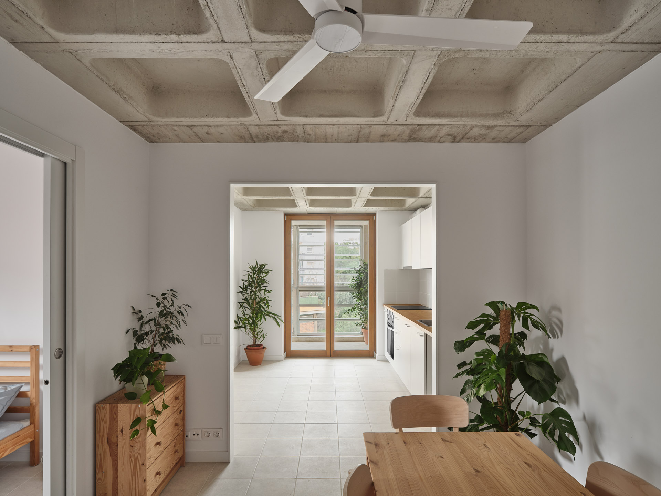
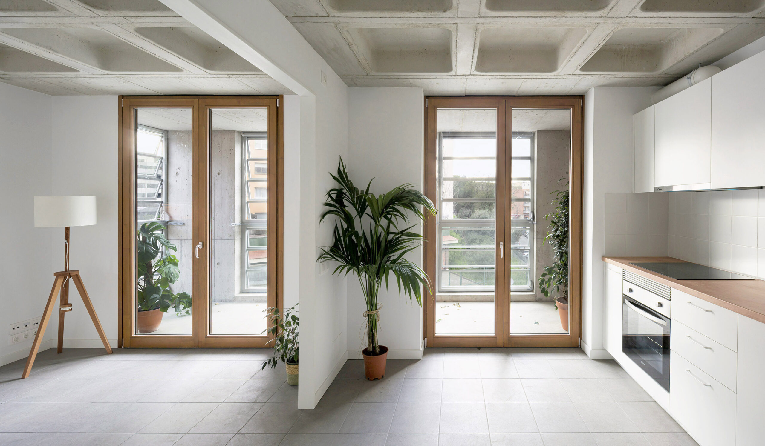
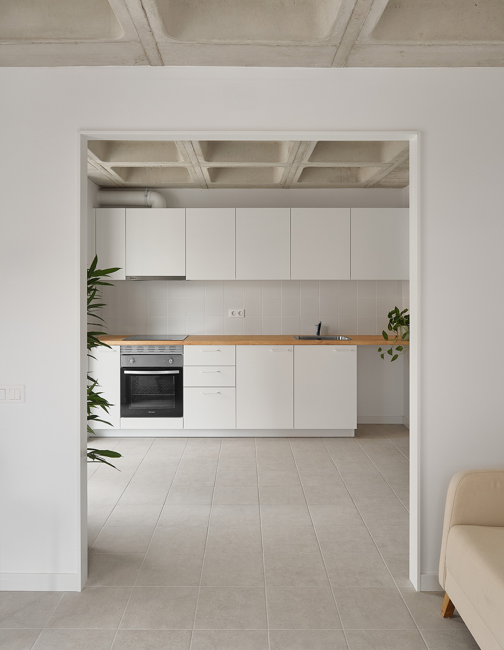
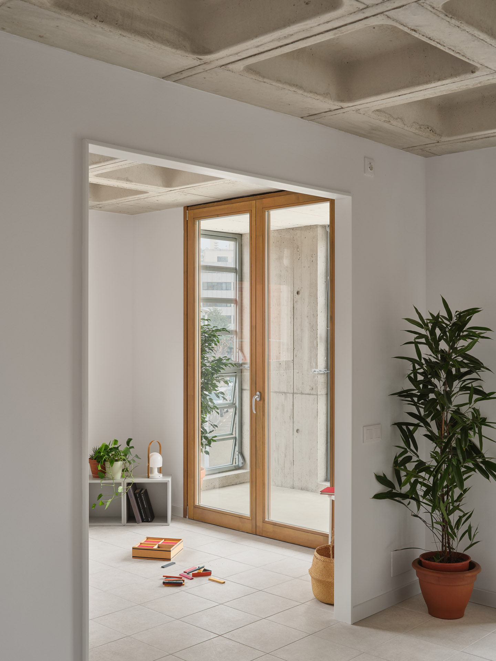
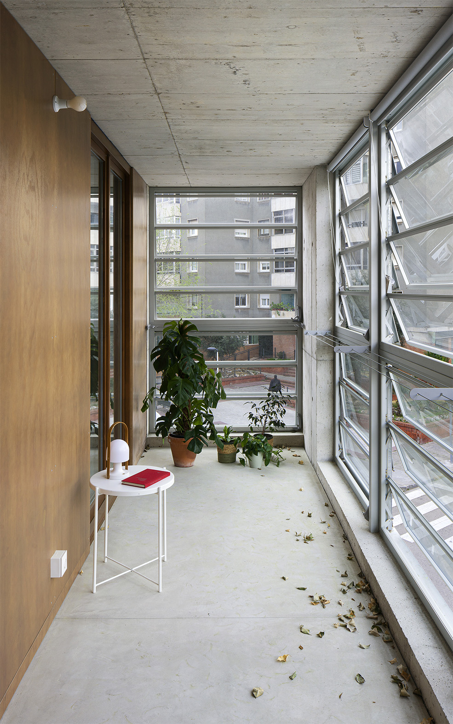
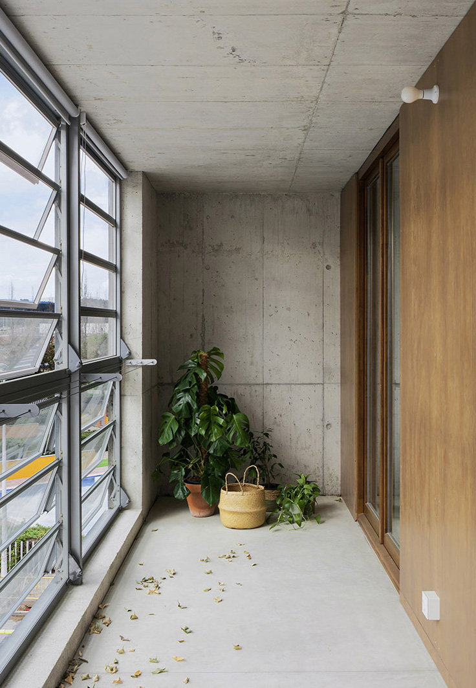
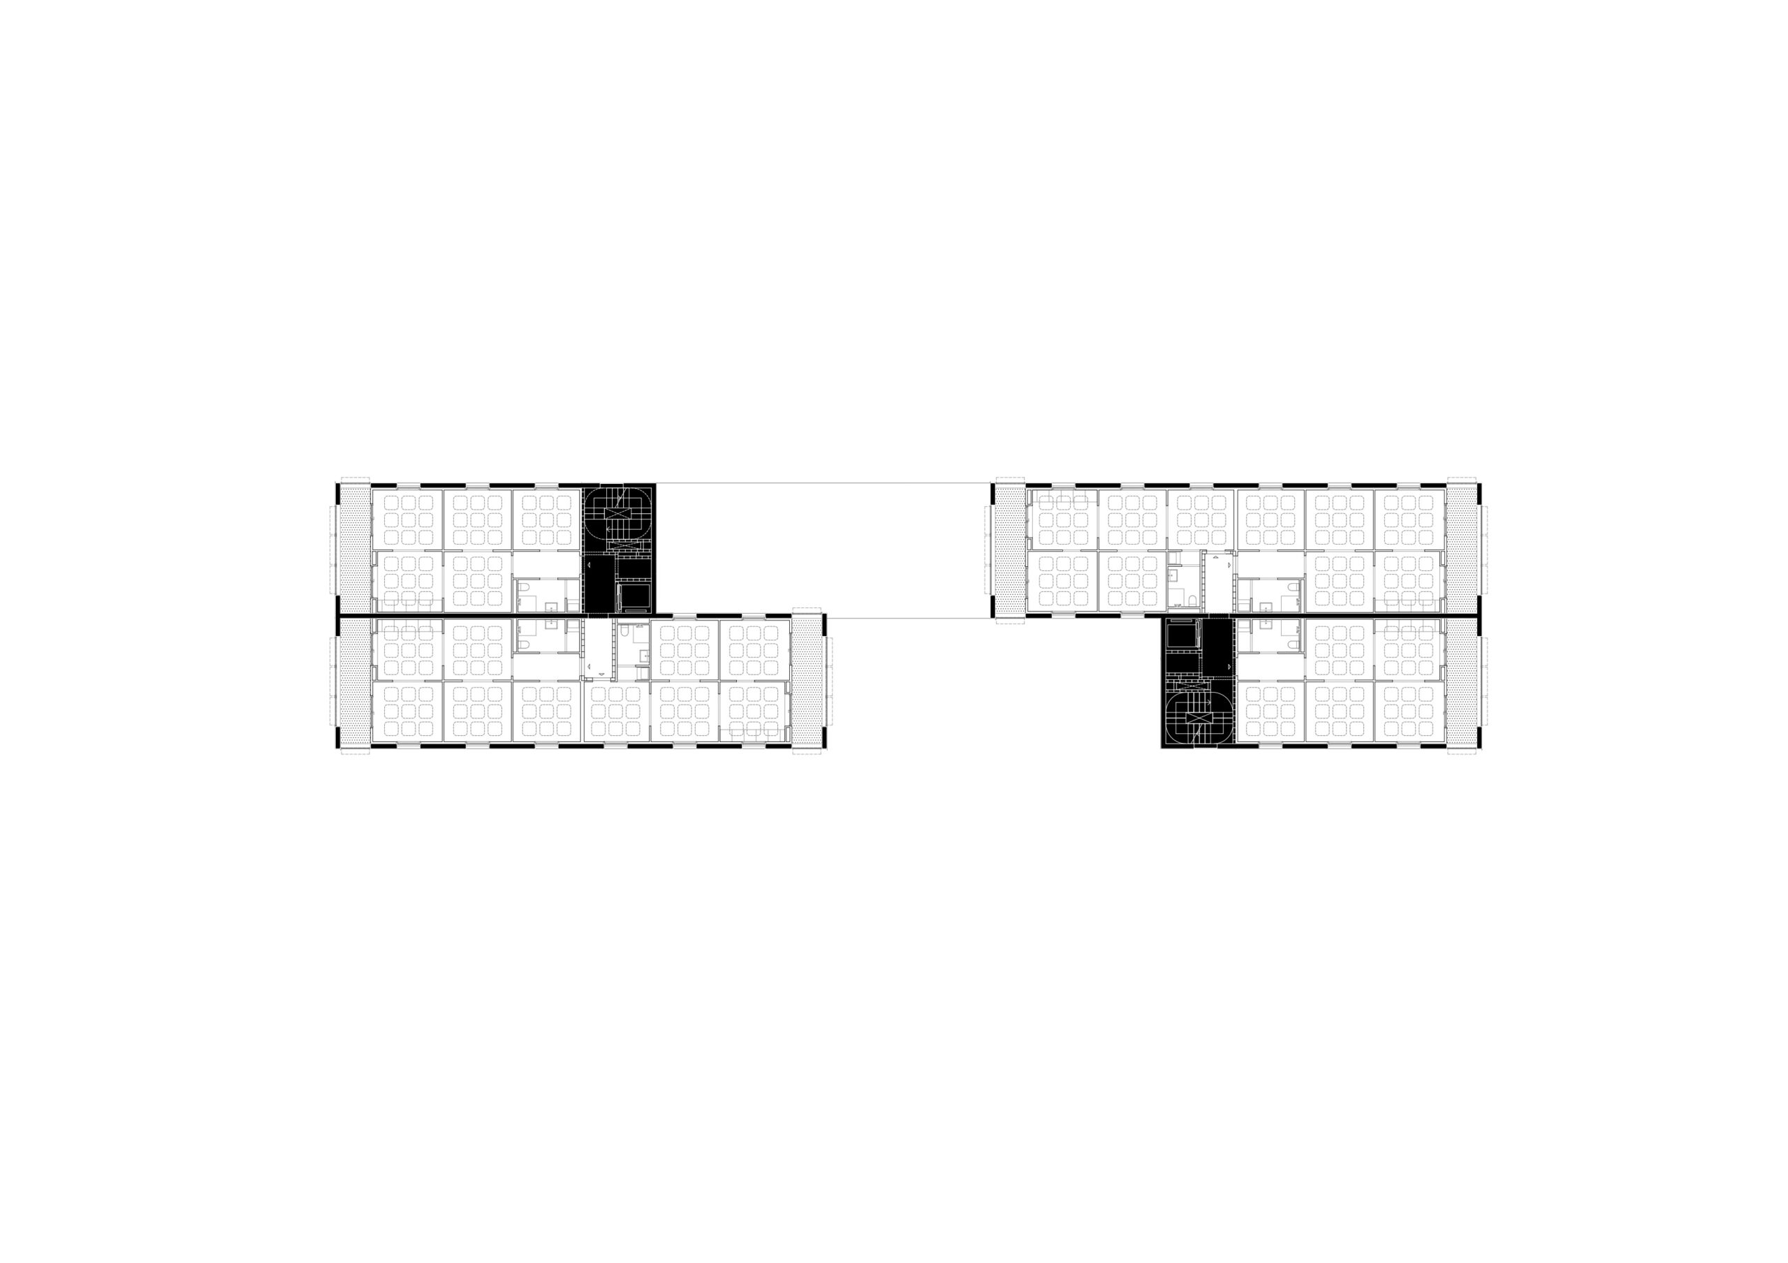
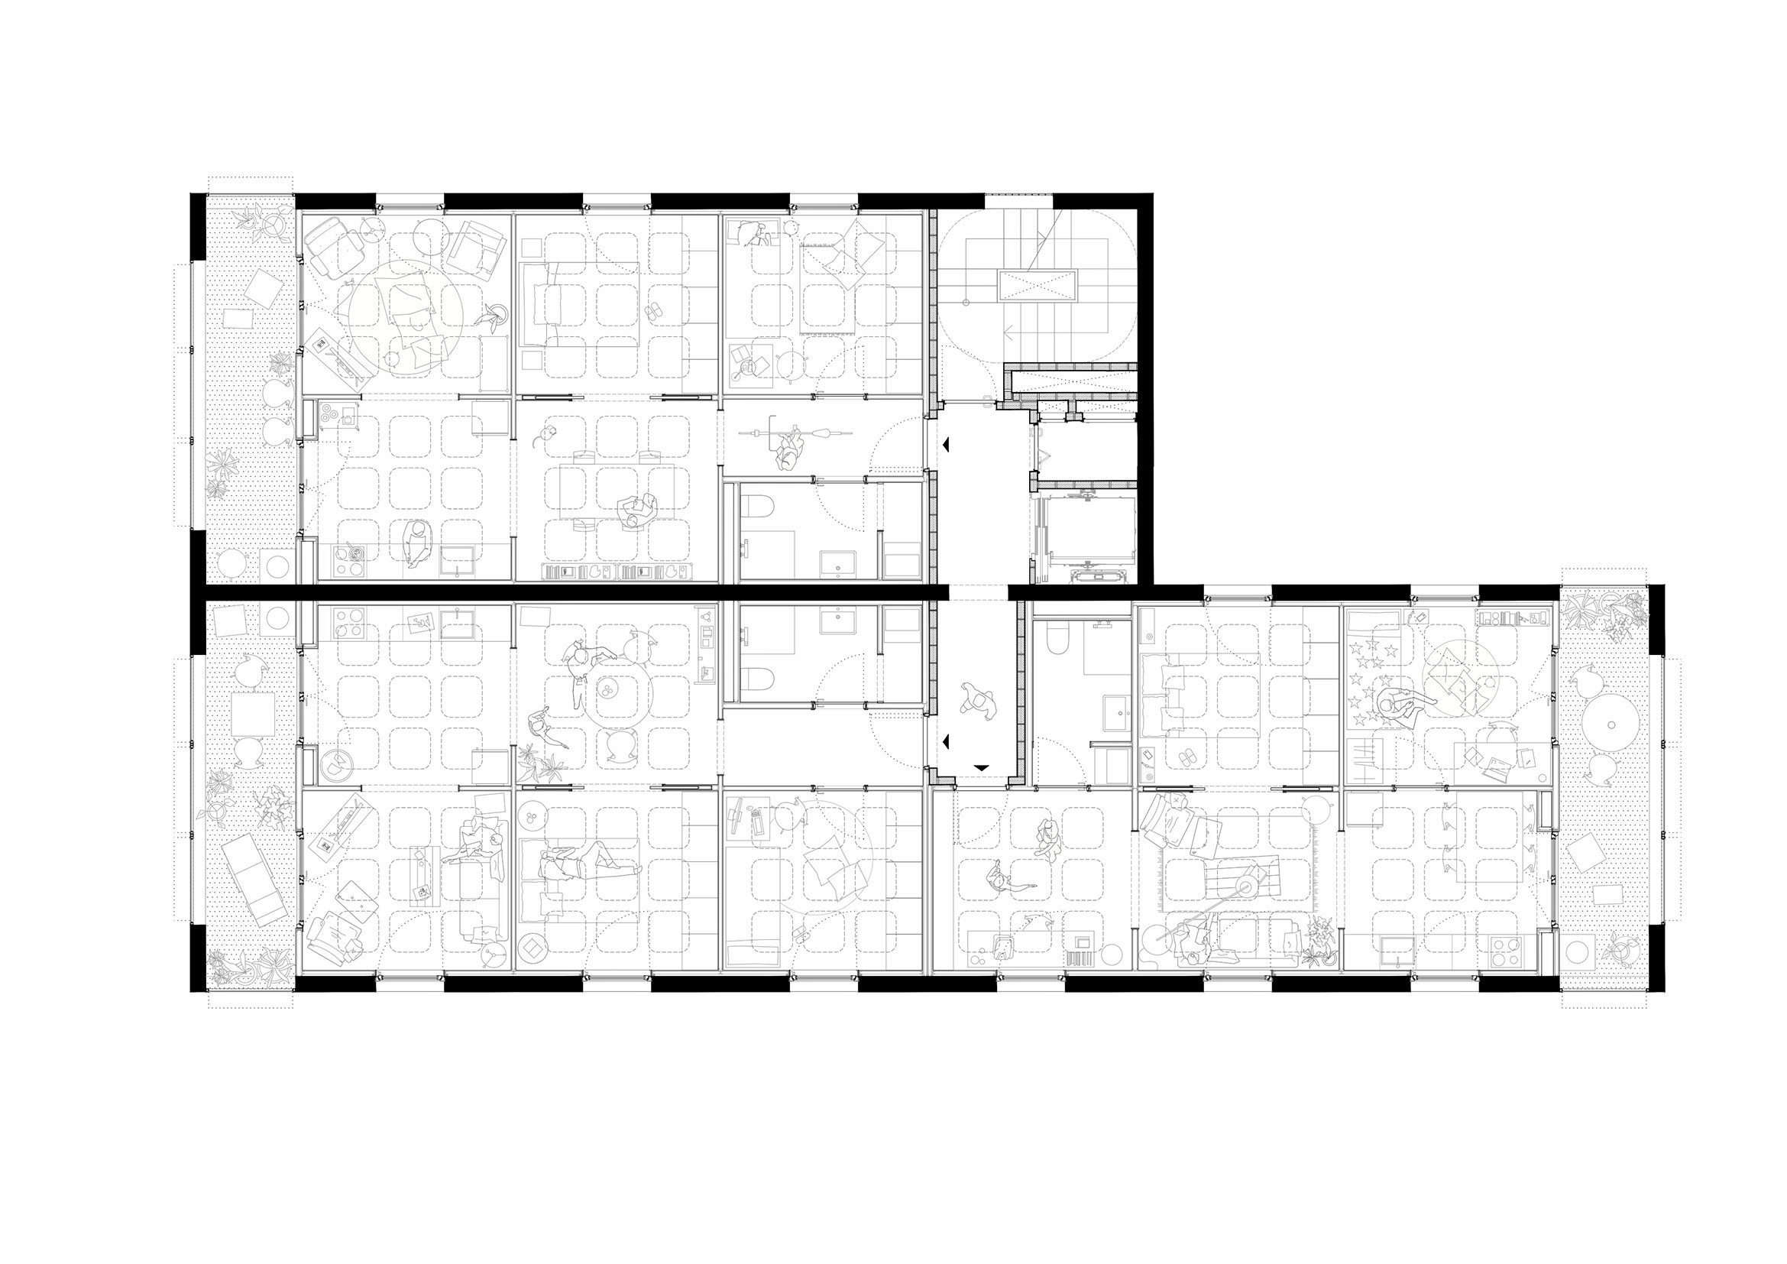
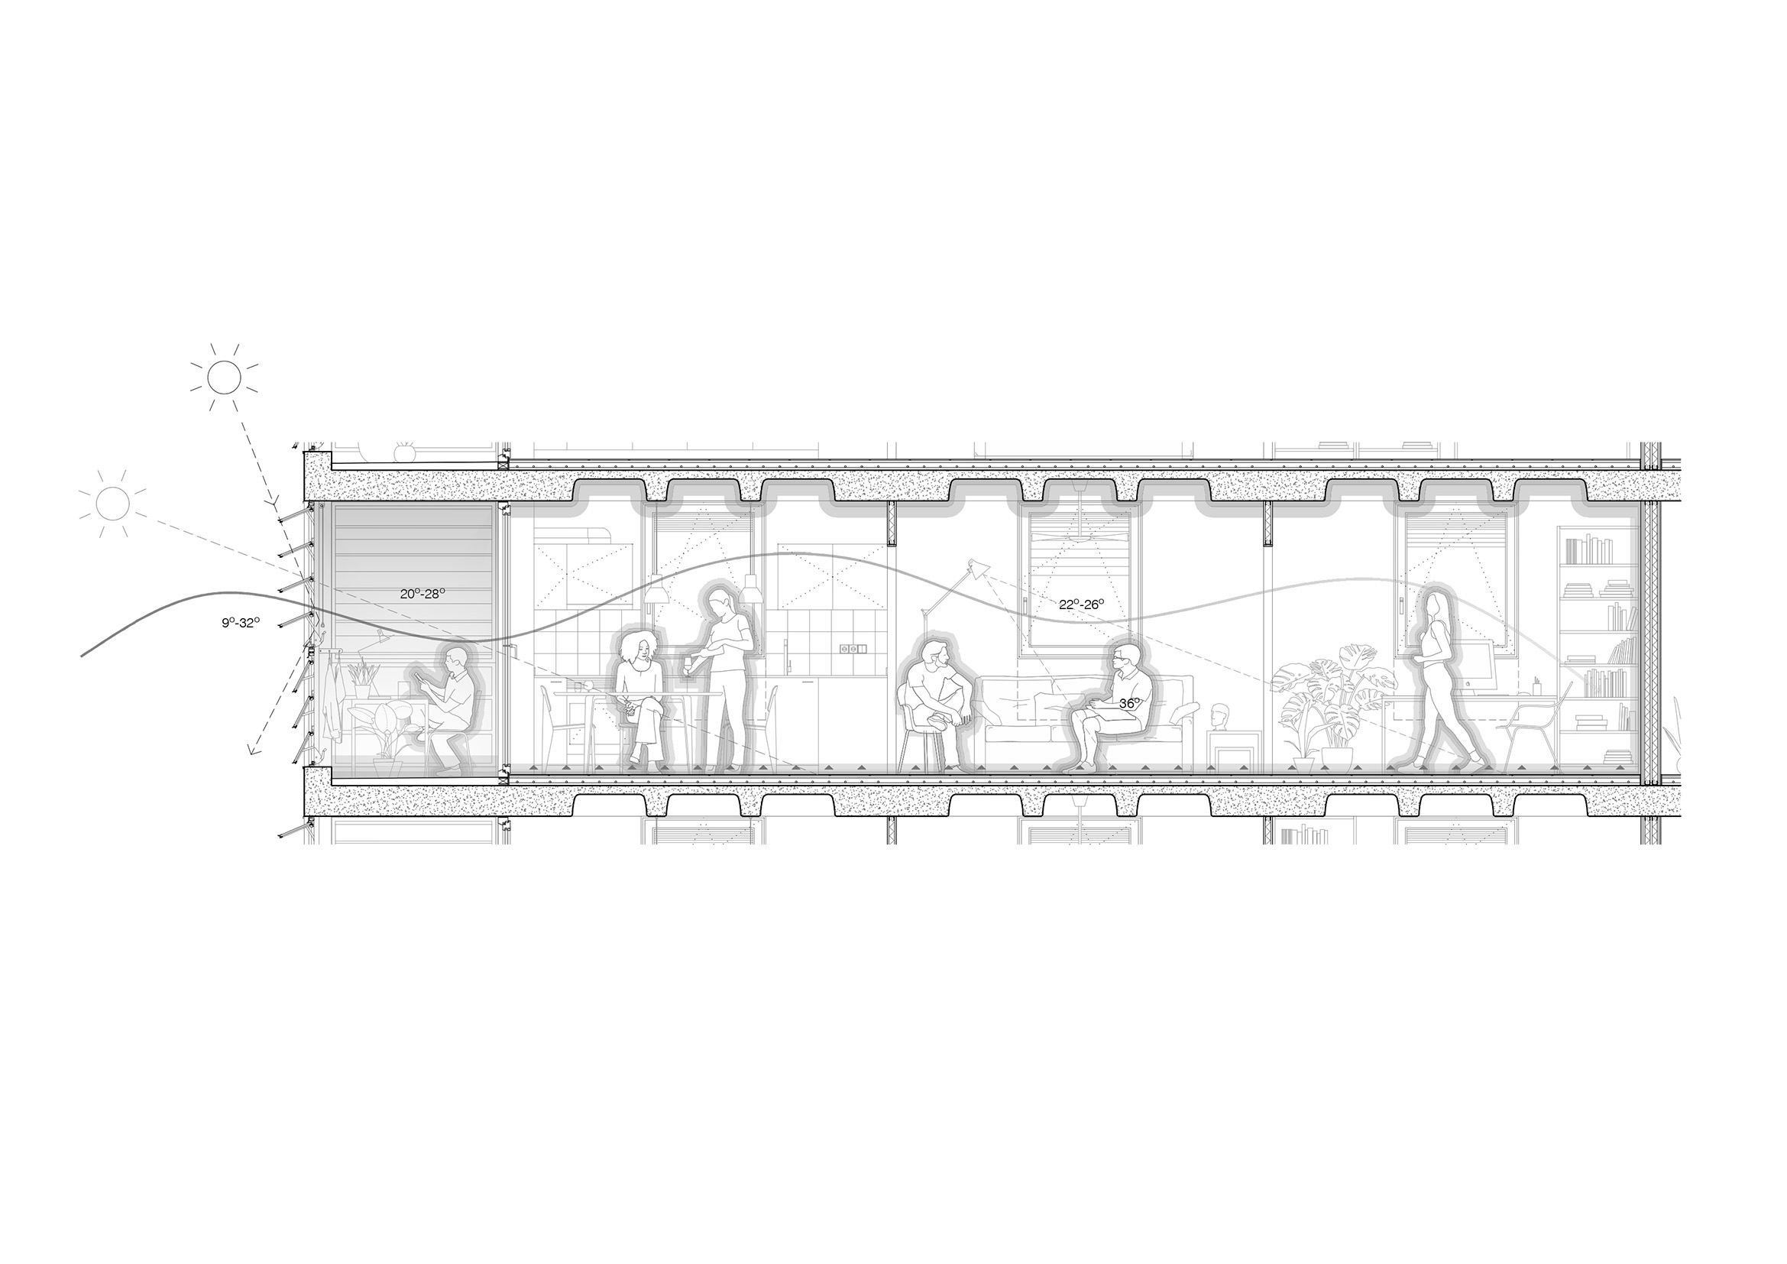
With a carefully modulated floor plan, each tower contains a single vertical circulation core distributing three dwellings per floor, minimising common circulation spaces and optimising the relationship between usable and built area. All dwellings include a generous gallery, dual orientation, cross ventilation and natural light in every room. The dwelling typologies are organised through a grid of non-hierarchical square rooms (10 m²), structured by the exposed ribbed concrete slab and its grid of recessed coffers (9 per room), allowing multiple configurations of use while eliminating residual spaces and maximising usable surface area.
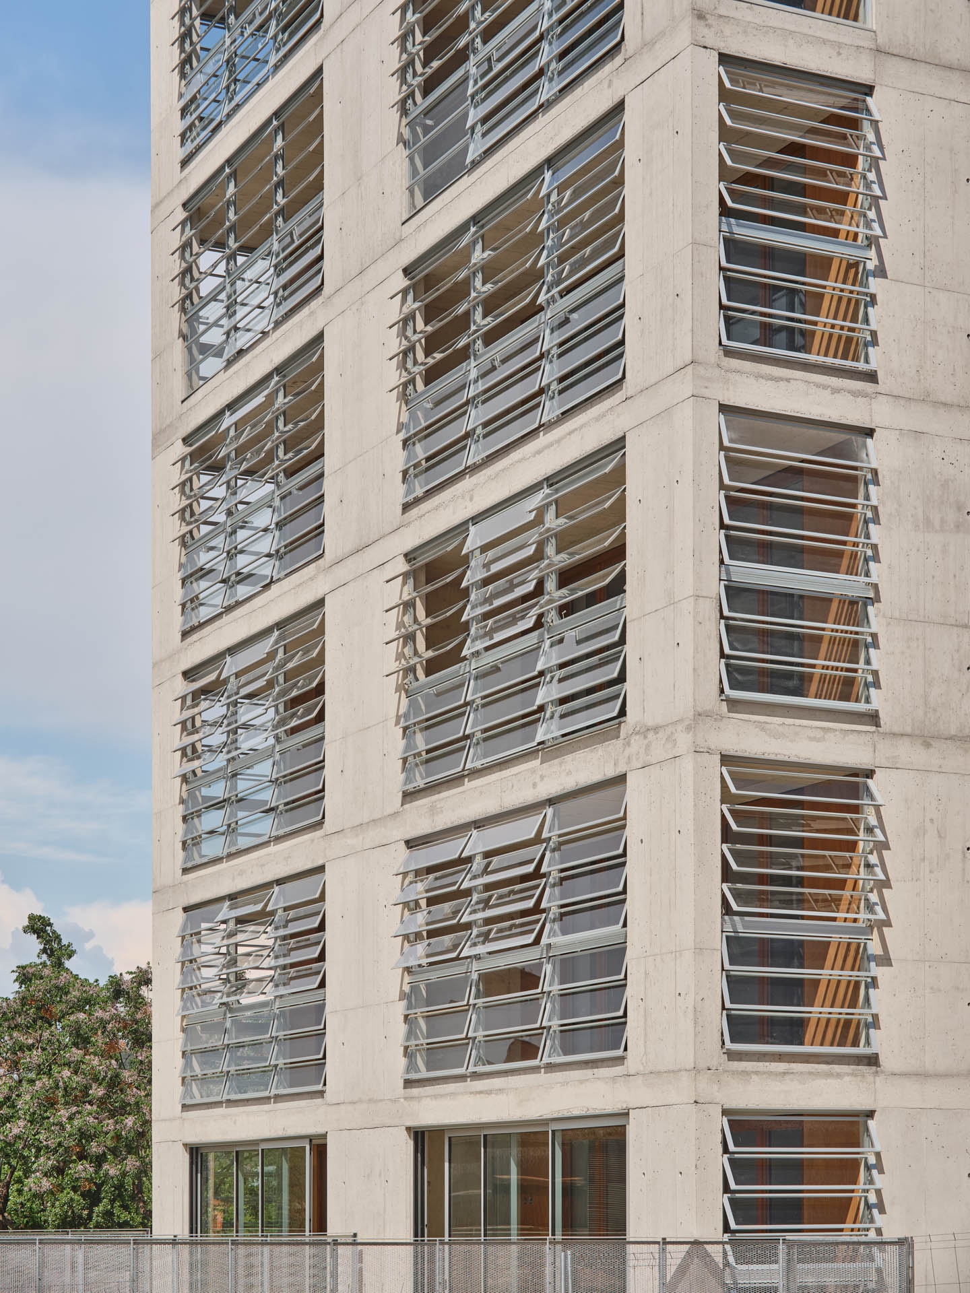
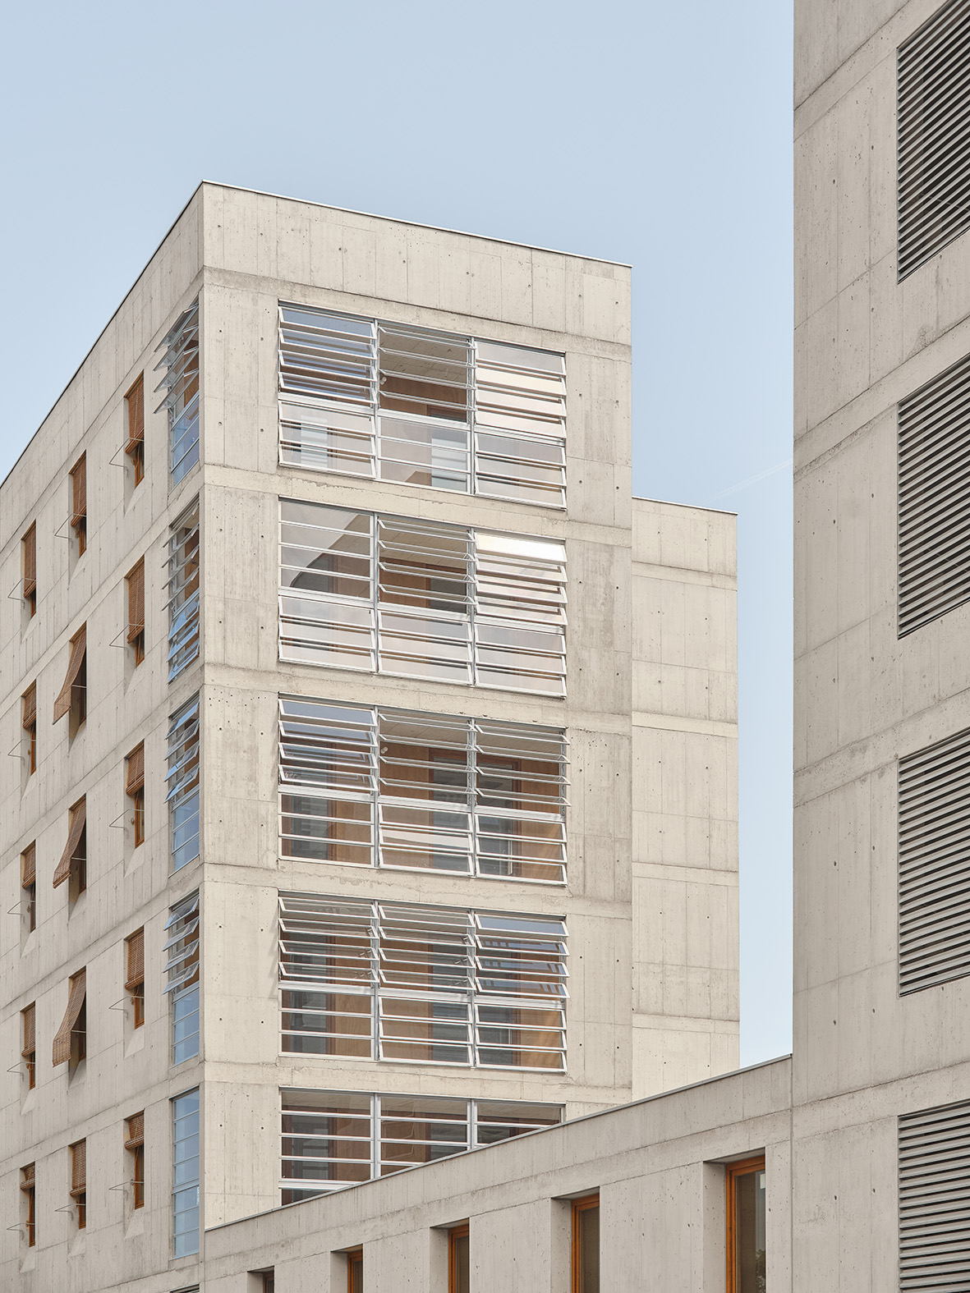
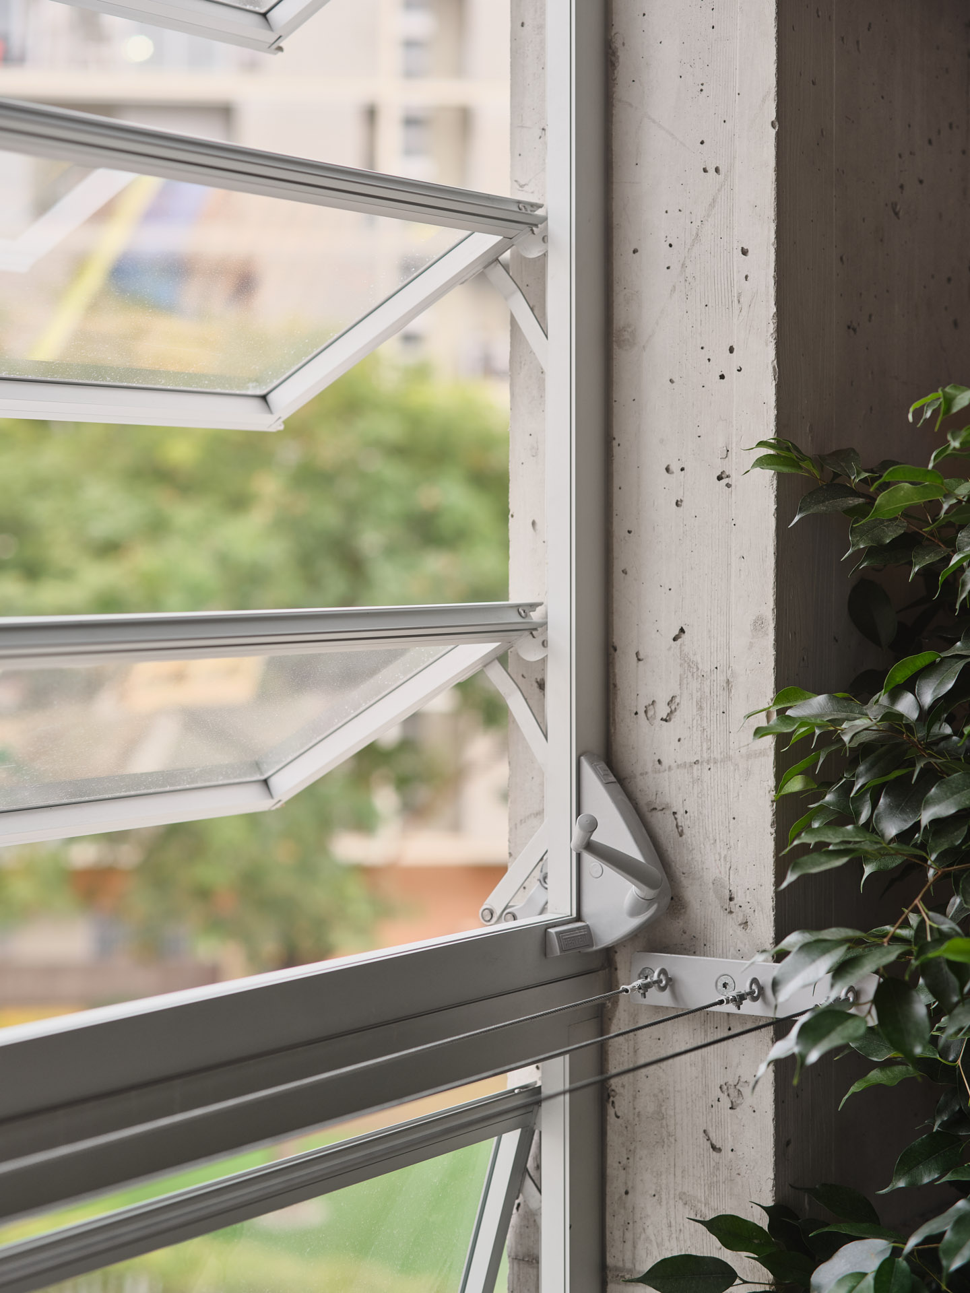
The galleries, conceived as two non-conditioned semi-modules, are located at the ends of the façades and act as intermediate spaces that improve the thermal and acoustic comfort of the dwellings while providing flexibility of use throughout the year. The structure is concentrated along the perimeter of the dwellings, within façades and party walls, through reinforced concrete walls that free the remainder of the floor plan, allowing a complete future redistribution of the interior spaces.
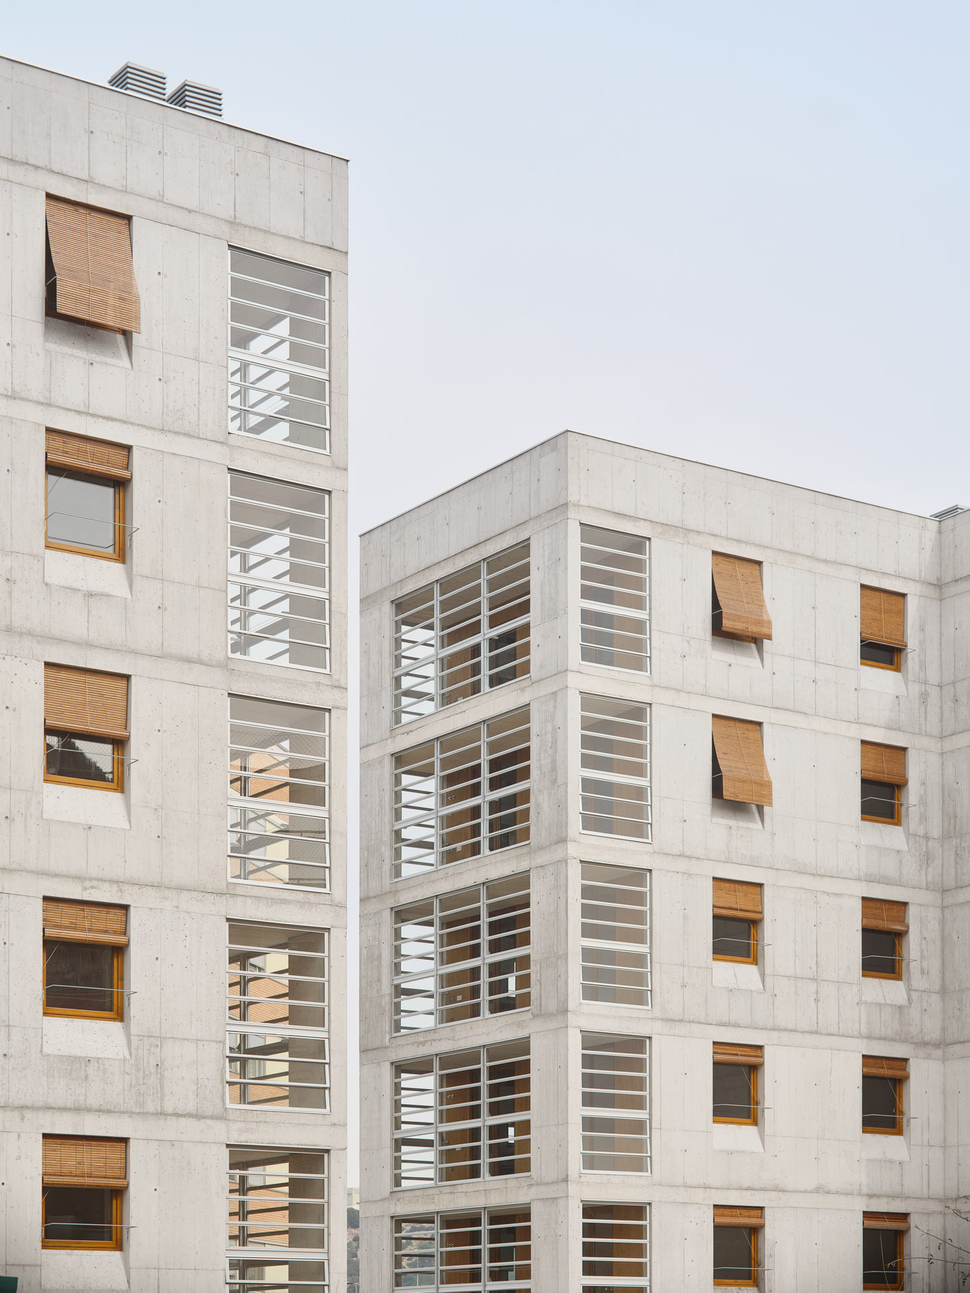
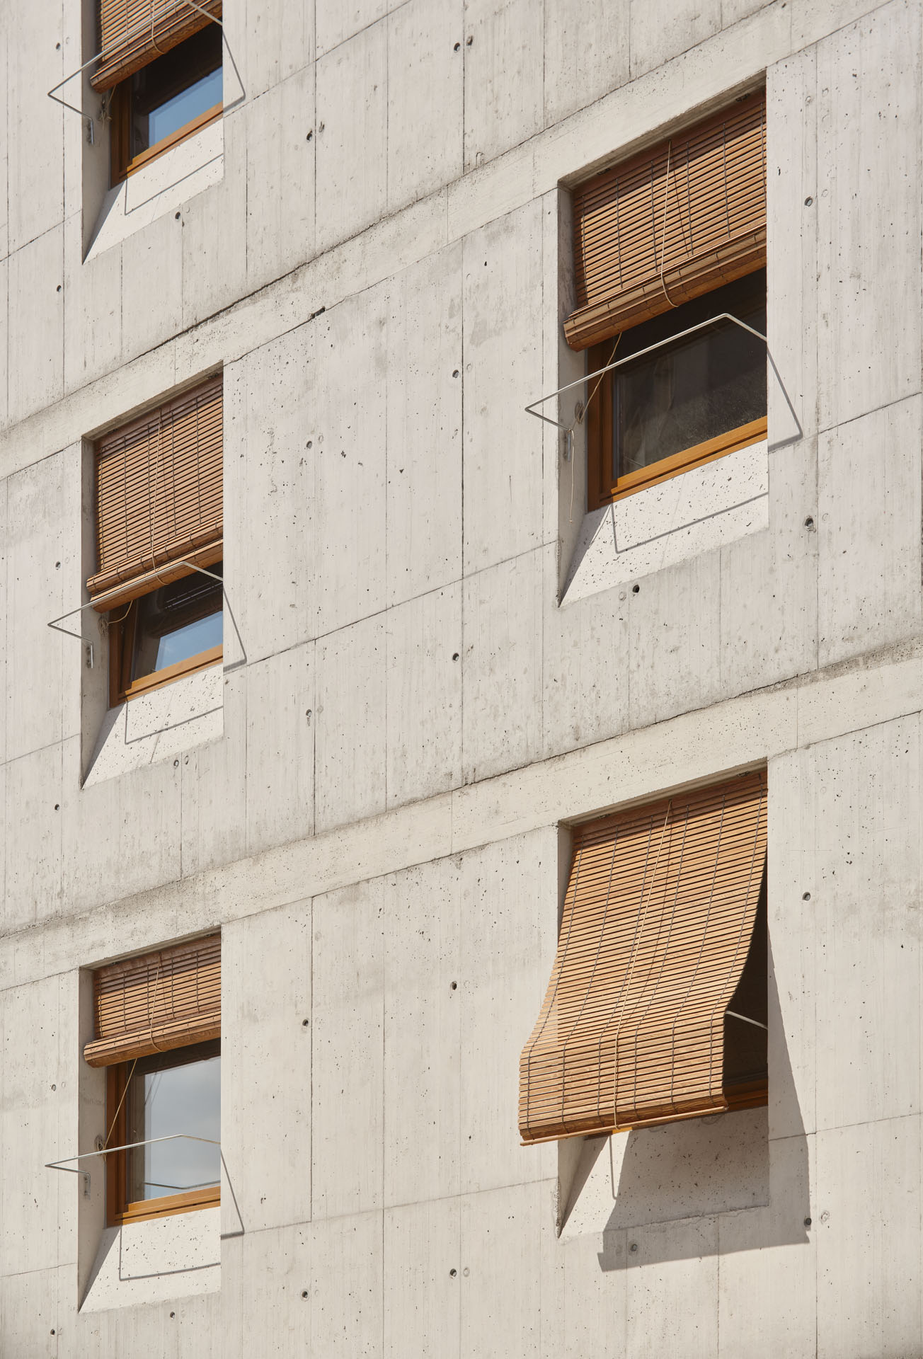
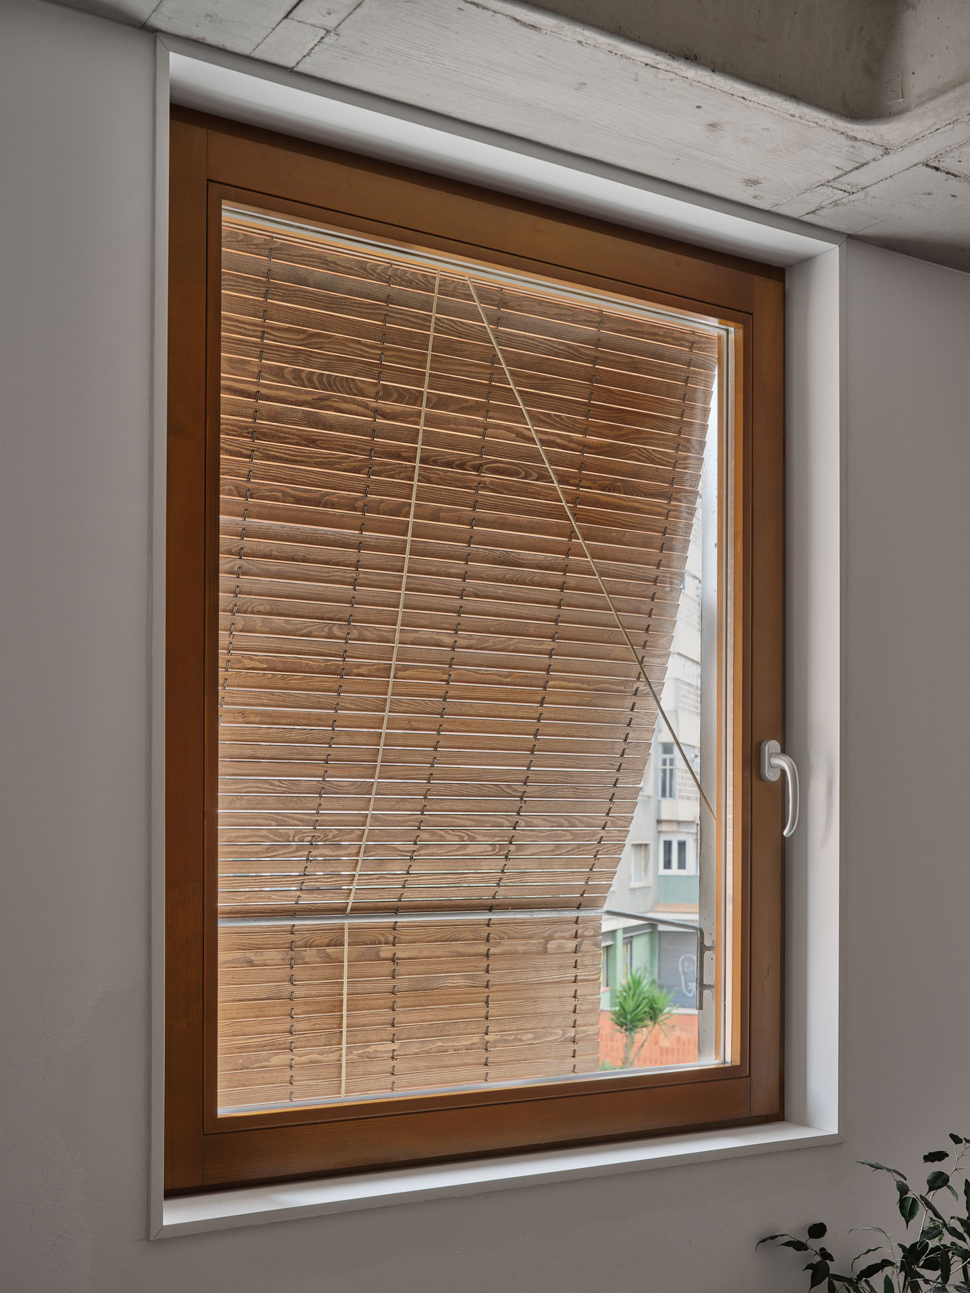
The façades are configured by exposing the structural concrete walls, incorporating large glazed openings in the galleries at the building ends and a regular composition of vertical windows enlarged through characteristic inclined parapets, reinforcing the identity of the building.